

Open House
Sat Nov 07, 11:00am - 2:00pm
Sun Nov 08, 11:00am - 2:00pm
UPDATED:
Key Details
Property Type Single Family Home
Sub Type Single Family Residence
Listing Status Active
Purchase Type For Sale
Square Footage 1,875 sqft
Price per Sqft $386
MLS Listing ID 1069686
Style Colonial,Contemporary
Bedrooms 3
Full Baths 2
Half Baths 1
HOA Y/N No
Rental Info No
Year Built 2026
Annual Tax Amount $1,253
Lot Size 0.286 Acres
Acres 0.2862
Property Sub-Type Single Family Residence
Source onekey2
Property Description
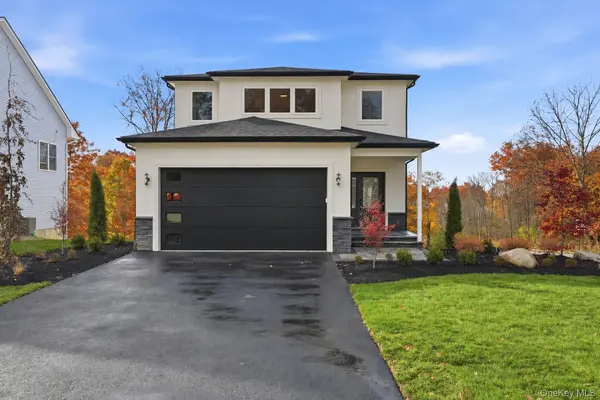
A two-story foyer welcomes you inside, where an open staircase with natural wood railings and black balusters sets the tone for the home's clean lines and warm finishes. The main level brings the kitchen, dining area, and living room together in an open layout designed for everyday connection and easy entertaining. At its center, the upgraded kitchen features cabinetry in warm wood tones, floating shelves, generous storage, and a substantial island with a dramatic waterfall countertop and pendant lighting. Wide-plank flooring carries throughout the main living spaces, while expansive windows bring in natural light and views of the surrounding trees. A sleek linear fireplace anchors the living room, and sliding glass doors off the dining area open to the rear deck, extending gatherings outdoors.
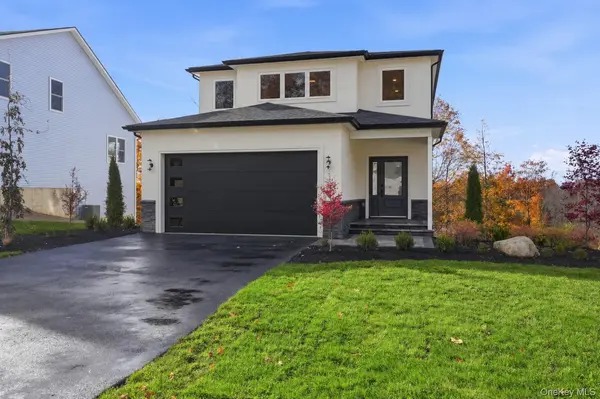
Upstairs, the primary suite offers a spacious bedroom, a generous walk-in closet, and a private bath. Two additional bedrooms and a full hall bath provide flexibility for guests, a home office, or everyday living. Main-level laundry, a powder room, and an attached two-car garage add practical convenience to the thoughtfully designed floor plan.
Aerie Preserve brings together distinctive homes, natural surroundings, and the welcoming feel of a Hudson Valley neighborhood. Enjoy access to the region's restaurants, parks, and outdoor recreation, with I-84, the New York State Thruway, Stewart International Airport, and train service from Beacon keeping you connected. The Rockwood offers a place to gather, settle in, and enjoy the Hudson Valley in every season.
Location
State NY
County Orange County
Rooms
Basement Unfinished, Walk-Out Access
Interior
Interior Features Chefs Kitchen, Eat-in Kitchen, Kitchen Island, Open Floorplan, Open Kitchen, Quartz/Quartzite Counters, Recessed Lighting
Heating Natural Gas
Cooling Central Air
Fireplaces Number 1
Fireplaces Type Electric
Fireplace Yes
Appliance Dishwasher, Gas Range, Microwave, Refrigerator
Laundry Electric Dryer Hookup, Washer Hookup
Exterior
Parking Features Driveway, Garage, Garage Door Opener
Garage Spaces 2.0
Utilities Available Electricity Connected, Natural Gas Connected, Phone Connected, Sewer Connected, Water Connected
Total Parking Spaces 2
Garage true
Private Pool No
Building
Sewer Public Sewer
Water Public
Level or Stories Two
Structure Type Advanced Framing Technique,Frame
Schools
Elementary Schools East Coldenham Elementary School
Middle Schools Valley Central Middle School
High Schools Valley Central (Montgomery)
School District Valley Central (Montgomery)
Others
Senior Community No
Special Listing Condition None
